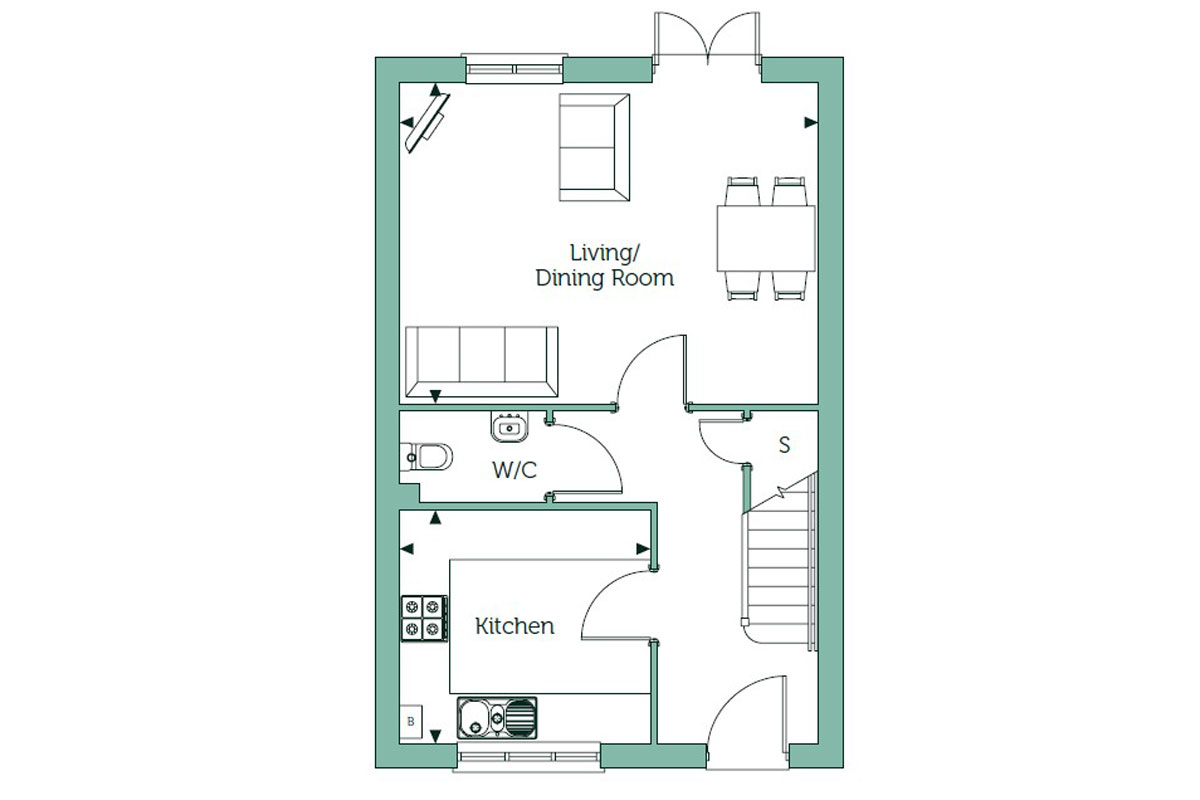
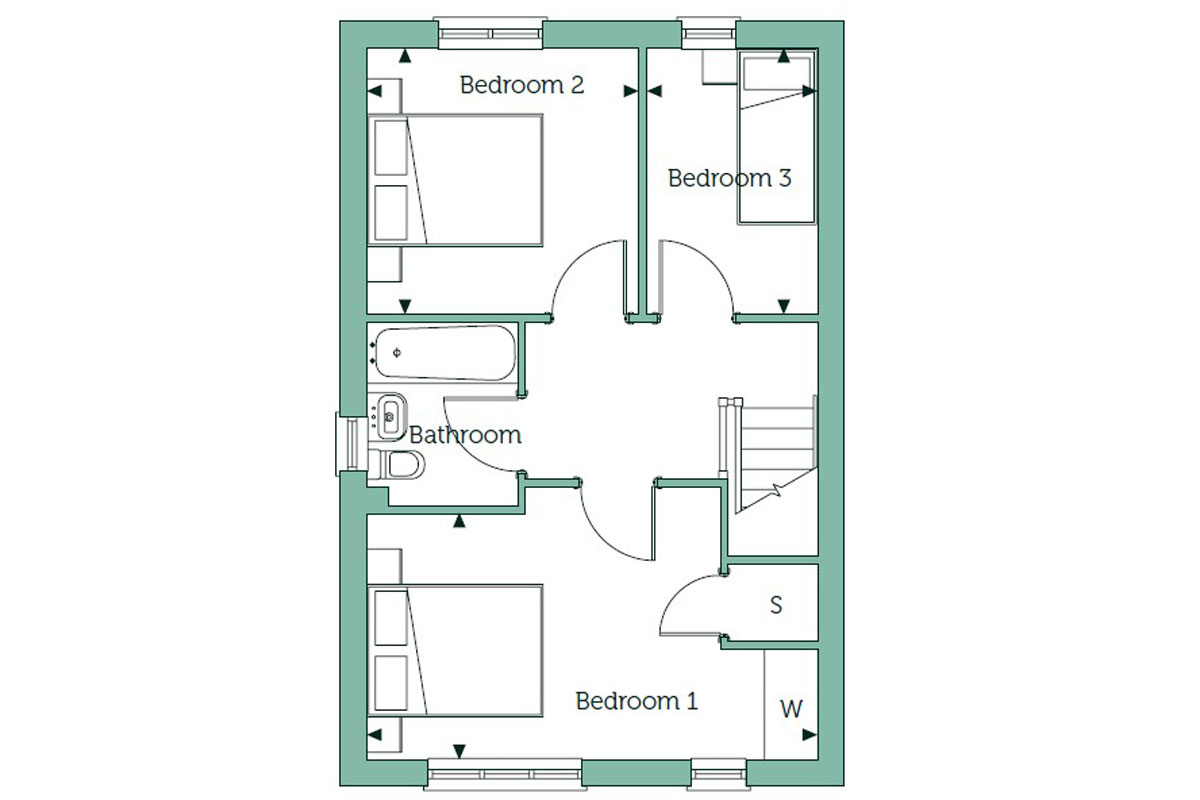
Plot 103 Cedar - Semi-detached
891 Sq.ft


Plot 103 - The Cedar is an attractive brand new three bedroom home. Downstairs, there is a large living/dining room with double doors leading to the rear garden. The downstairs also features a separate kitchen featuring contemporary fitted units and integrated appliances; a stainless steel oven with 4 burner gas hob and extractor hood, an integrated fridge/freezer and a washer/dryer. Downstairs also features a downstairs cloakroom.
Upstairs, there is a master bedroom with a fitted wardrobe and plenty of storage space, a second good sized double bedroom and one single bedroom. The upstairs family bathroom features white sanitaryware with a heated chrome ladder radiator.
There is landscaping to the front garden and a turfed rear garden with a paved patio area and this home also comes with 2 parking spaces.
Available to buy with Shared Ownership, this home is an ideal choice for first time buyers and growing families.
Interior design
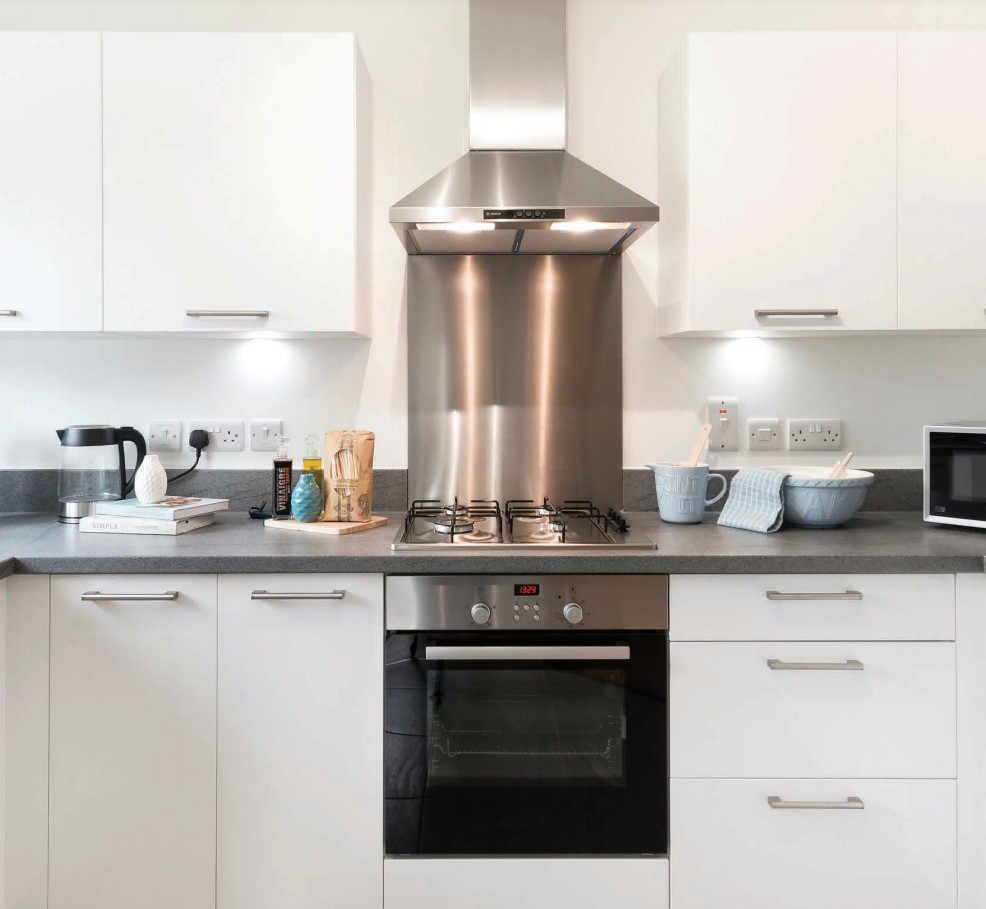
• Integrated stainless steel oven and 4 burner gas hob
• Stainless steel chimney hood and glass splashback
• Stainless steel 1 1/2 bowl sink with chrome mixer tap
• Integrated fridge/freezer
• Integrated washer dryer
• Under wall cupboard downlights
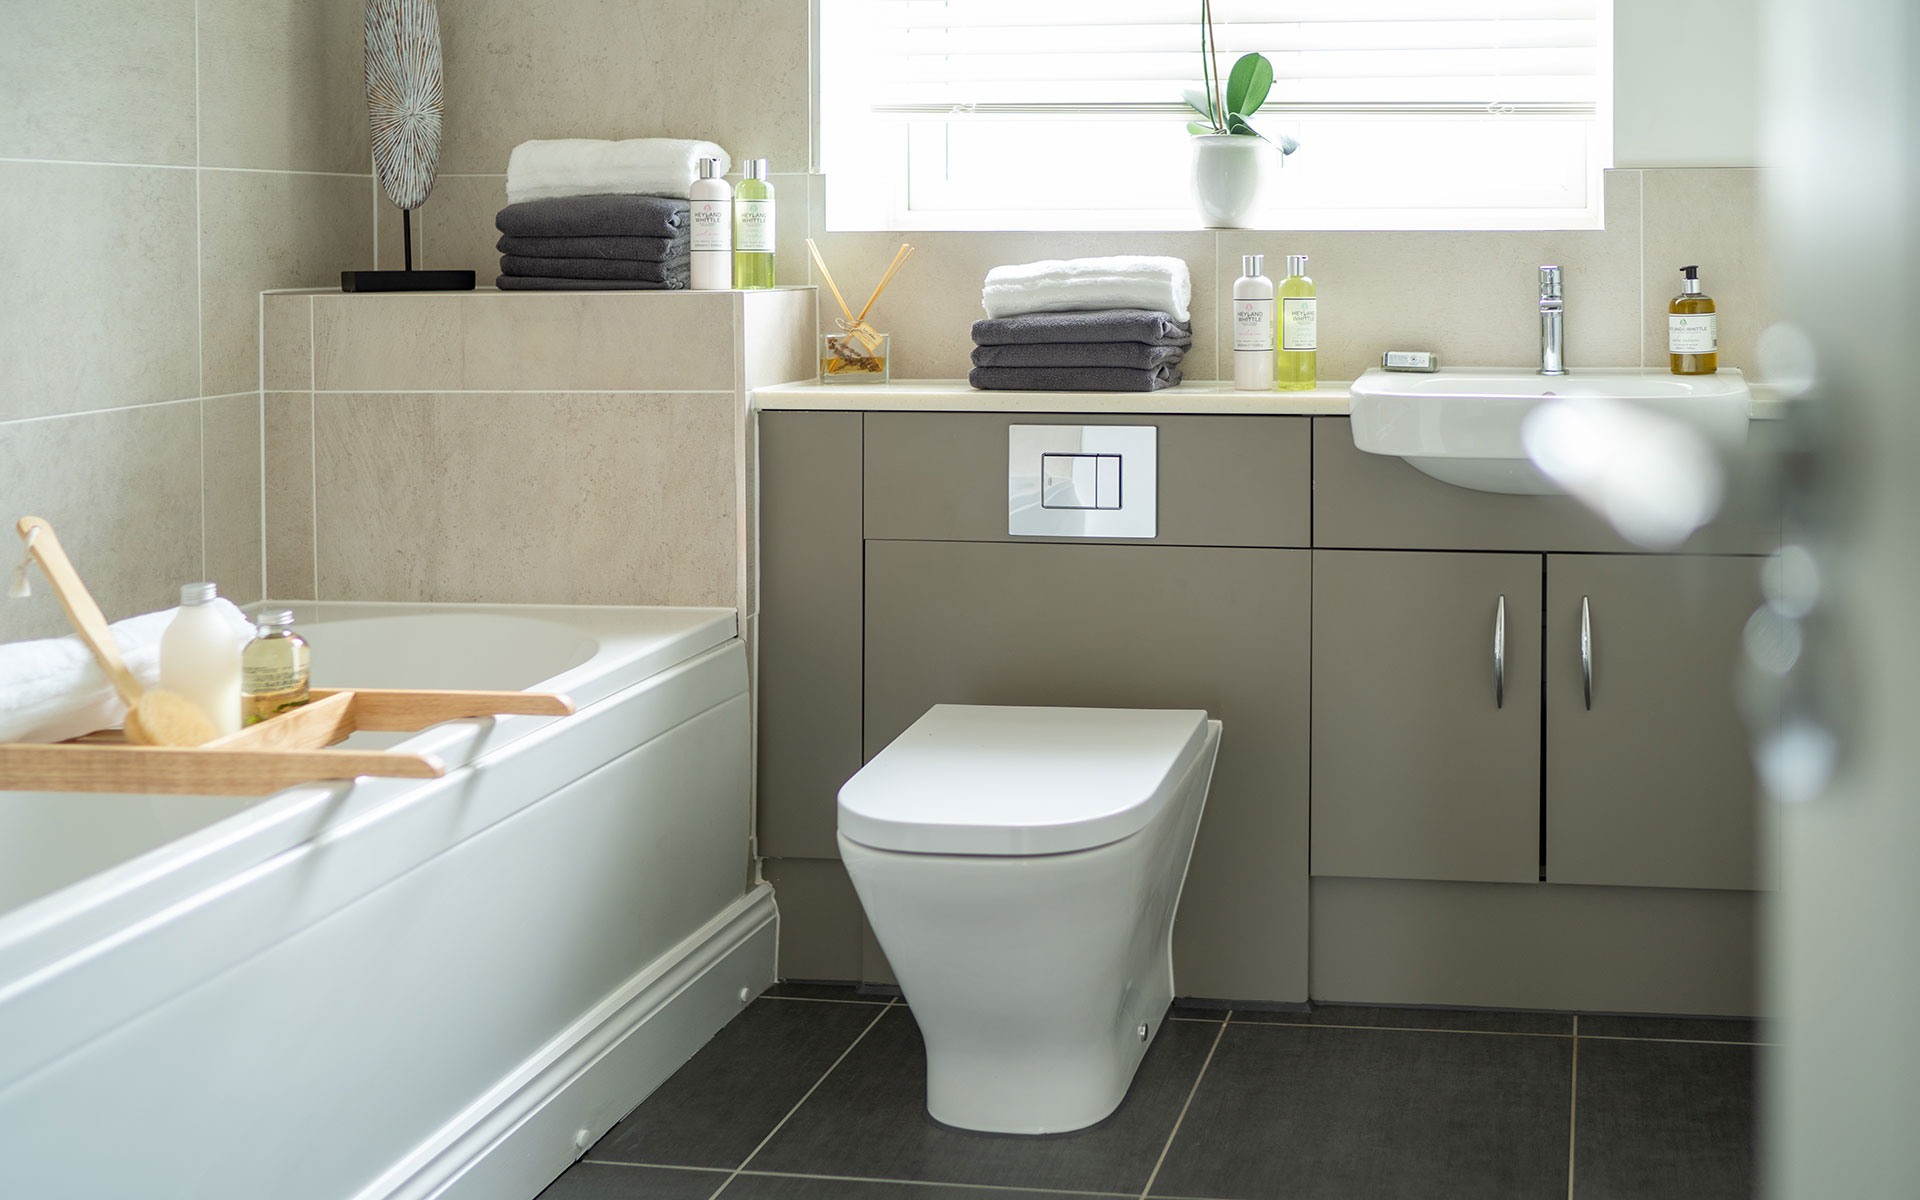
• Contemporary white sanitaryware
• Bath with chrome taps
• Full height tiling to bath
• Bath screen, hinged with a silver frame,
clear glass to the family bathroom
• Heated chrome ladder radiator (bathroom only)
• Two-pin shaver socket (bathroom only)
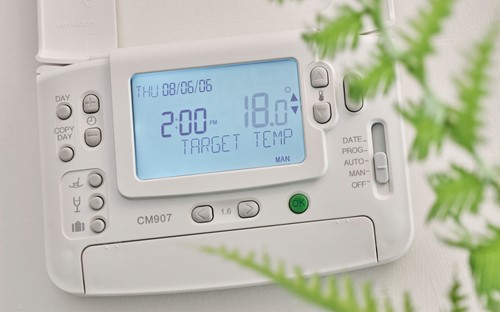
• Gas-fired central heating Vaillant boiler
• Thermostatically controlled radiators
• TV point to living room
• Telephone points in the living room
and main bedroom
• BT Fibre to property (FTP) with data points to selected rooms
• Mains-wired smoke and heat detectors with battery back-up
• Carbon monoxide detector
• Outdoor lighting to front and rear of property
• PIR light to front entrance
• Multipoint locking front door
• PVCu double glazed windows and patio doors
• Vinyl flooring to the kitchen/dining areas, downstairs cloakroom and bathroom
• Walls and ceilings in Crown White Covermatt
• Woodwork in Crown White Gloss
• Fitted wardrobe to main bedroom
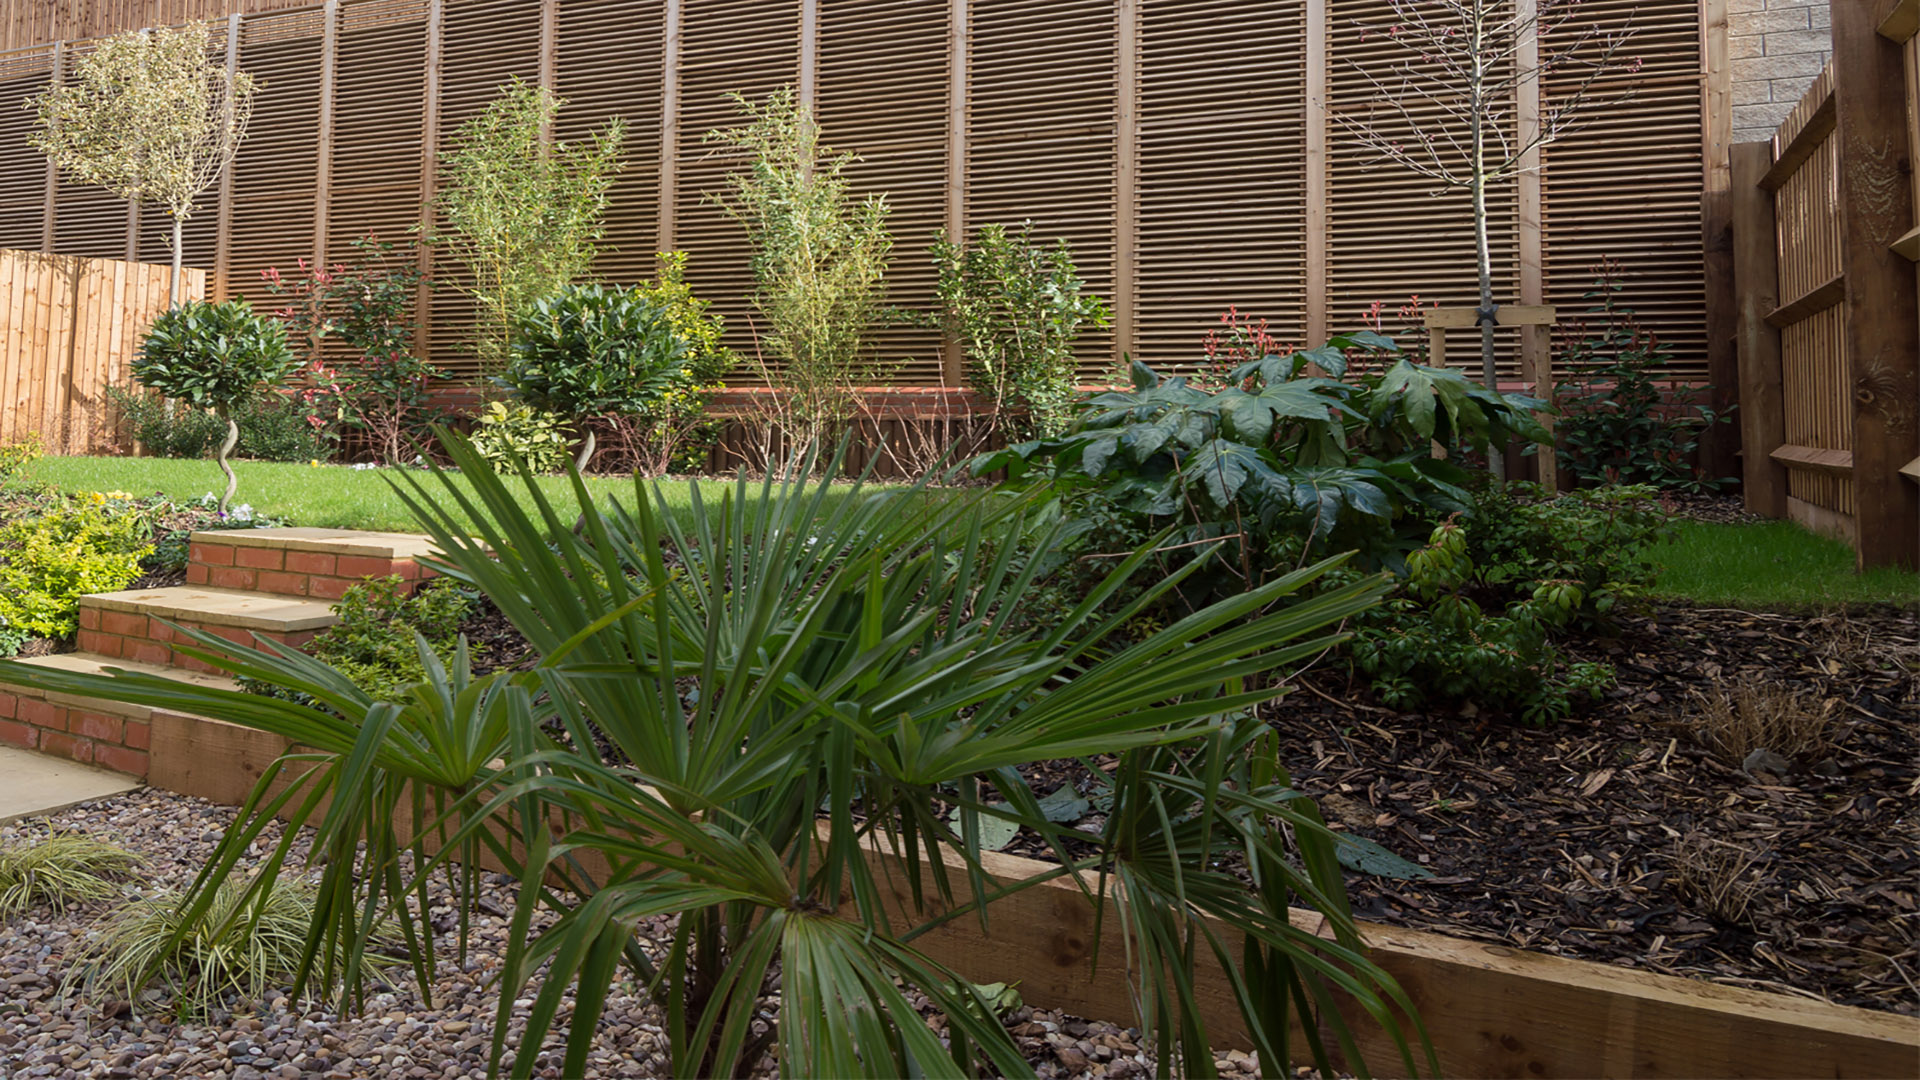
• Landscaping to front garden
• Turf and paved patio to rear gardens
• External tap with double check valve
• 1.8m closeboard fence to rear garden
• 12-year NHBC warranty